
Pennock House
176 Charland Rd, Elgin
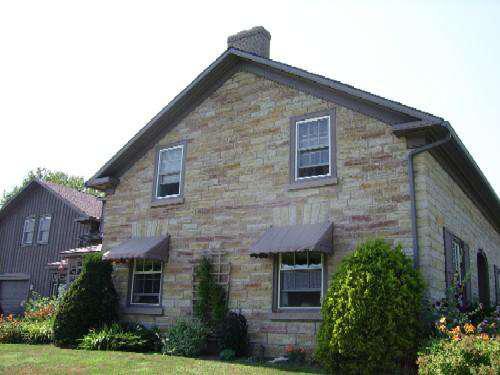
The William Pennock House consists of a one-and-a-half-storey structure, constructed with local Nepean sandstone, and incorporating design elements associated with the neoclassical vernacular style complete with a gracefully proportioned facade, “sunrise” transom over the main entranceway, shutters adorning the six-over-six double-hung windows with stone voussoirs on the front façade, and a four-rail patent fence surrounding the property. Stonemason Sterling Pennock, who constructed the house, built a number of residences in the Elgin area during the 1850s and 1860s. Chapman Pennock (William’s father) is reputed to have been one of the earliest settlers in the Elgin area, following the war of 1812. Chapman Pennock’s descendants became successful entrepreneurs in Elgin as stone masons, postmasters, general merchants, farmers, barbers, and a photographer who documented life in Elgin and neighbouring Chaffeys Lock.
